Industrial scaffoldingplanned around youroperations
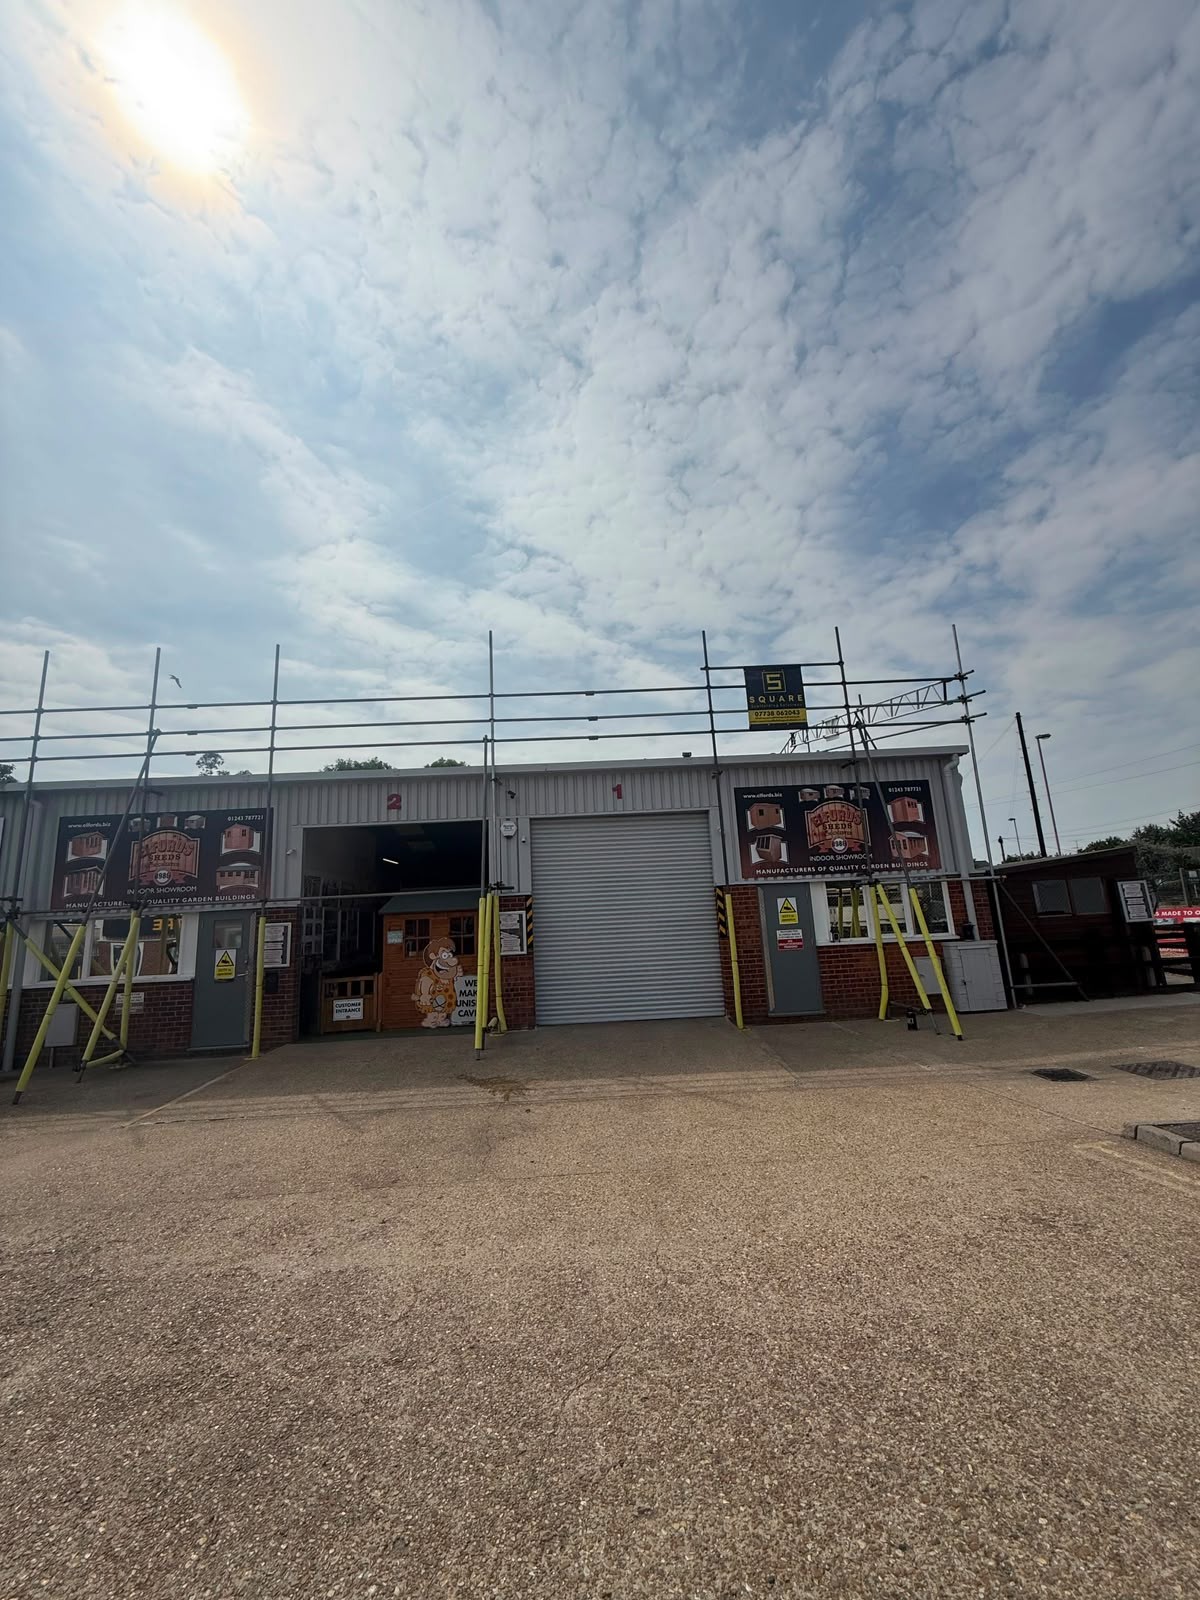
Access to units, plant, tanks and industrial roofs built in erection windows that suit your shift patterns and deliveries — so the maintenance gets done without the yard being blocked or production being stood down for a week.
Gold Scaffolding Supervisor · CISRS-carded operatives · RAMS and handover packs on request
- 24 years in the scaffolding trade
- Gold Scaffolding Supervisor card held by the owner
- All operatives CISRS-carded
- £10,000,000 public liability insurance
- Scaffolding Association members
Industrial scaffolding: what it is and when you need it
What the service is
Industrial scaffolding is access built for working buildings and installations rather than construction sites: warehouses and distribution units, light industrial and manufacturing premises, agricultural and equestrian buildings, workshops, tanks, silos, plant rooms and rooftop equipment.
What defines it is the constraint. The building is usually in use, so the scaffold has to be erected, used and dismantled around production, deliveries, shift changes and site traffic — often in defined windows rather than whenever it suits the scaffolder.
Who it is for
Facilities and estates managers, manufacturers and processors, warehouse and logistics operators, agricultural and equestrian businesses, mechanical and electrical contractors, industrial roofing and cladding firms, and maintenance contractors carrying out planned preventative maintenance.
West Sussex and Hampshire have a substantial base of light industrial units, agricultural buildings and processing premises, and most of them need periodic roof, cladding, gutter or plant access.
When it is needed
Common triggers are industrial roof and cladding replacement, gutter lining and rainwater repairs, rooflight replacement, structural steel repair and painting, plant and machinery installation or removal, tank and vessel access, high-level lighting and services work, and statutory inspections.
Planned maintenance is far easier to accommodate than reactive work, so involve us at the planning stage and the erection windows can be built into your shutdown or quiet period.
Why professional help matters
Industrial buildings present specific hazards: fragile roof sheets and rooflights, high-level walkways, live plant and machinery, forklift and HGV traffic, and often continuing operations directly beneath the work. Access has to be designed with all of that in mind, not just the height.
There is also the cost of disruption. A poorly planned scaffold that blocks a loading door or a forklift route for three weeks costs far more in operational disruption than the scaffold itself. Planning erection, phasing and dismantle around how the site actually runs is the whole point.
What it costs to get this wrong
The failure that hurts most on an industrial site is not a safety failure — it is a logistics one. A scaffold erected across the wrong doorway, or a wagon arriving at 8am when the yard is full of deliveries, can shut down loading operations for the day. Multiply that across a two-week erection and the disruption cost dwarfs the quote.
The second is fragile roofs. Older industrial roofs frequently contain fibre cement sheets, corroded decking and brittle rooflights that will not carry a person. Every year people fall through them, usually during short jobs — a gutter clear, a leak trace, a cable run — where nobody thought access was worth arranging. Those falls are almost always fatal or life-changing.
Third is the compliance gap. Industrial clients are usually the duty holder for their own premises. If a contractor is working at height on your building on an inadequate or uninspected structure, that is your exposure as much as theirs, and it surfaces at exactly the wrong moment — during an incident investigation or an insurance review.
Mistakes we see most often
- Booking access without agreeing erection and dismantle windows around production and deliveries.
- Assuming an industrial roof will bear weight when the sheets or rooflights are fragile.
- Allowing short-duration high-level work to proceed without proper access because it will 'only take an hour'.
- Overlooking forklift and HGV routes, so the scaffold blocks the operational core of the site.
- Not requesting RAMS and inspection records for work happening on your own premises.
- Leaving no separation between the works area and staff or visitors below.
Our process
How we run a industrial scaffolding job
- 01
Scope the works and the constraints
Tell us what needs accessing and, just as importantly, how the site runs — shifts, deliveries, forklift routes and any shutdown periods.
- 02
Free site visit and operational survey
Billy walks the site, checks ground bearing, tie options, fragile roof areas, plant, traffic routes and where the structure can stand without blocking operations.
- 03
Written quote with phasing and documentation
A clear price with the phasing, erection windows and any adaptations set out, and RAMS, method statements and handover packs issued on request.
- 04
Phased erection in the agreed windows
Our CISRS-carded team erects to the plan within the agreed times, with segregation from staff and traffic, and edge protection or rooflight protection where needed.
- 05
Handover, inspection, phased dismantle
Handed over with documentation on request, checked through the hire period, and dismantled in windows that suit your operation rather than ours.
What you get
The difference it makes on your job
Your site keeps running
Erection and dismantle happen in agreed windows, positioned clear of loading doors and traffic routes, so operations are not stood down.
Fragile roofs handled properly
Rooflights, cement sheets and corroded decking are identified at survey and protected or bypassed rather than walked on and hoped for.
Compliance you can evidence
RAMS, method statements, handover packs, inspection records and £10m public liability certificates supplied on request for your premises file.
Access designed for the maintenance
Platforms at the height the engineers actually need, with loading positions for plant and materials where they are useful.
Safe separation from staff
Segregation, protection and exclusion planned so employees and visitors are not walking under live works.
One contact who knows the site
Billy surveys, prices and oversees the job personally, so the arrangement agreed at the survey is the one that gets built.
Industrial scaffolding in detail: materials, methods and applications
Structures used on industrial sites
Elevation access to industrial units is usually an independent tied scaffold, though tying into profiled cladding needs care and often means alternative restraint, buttressing or free-standing arrangements with additional bracing. Internally, birdcage decks are used for high-level lighting, sprinkler, ductwork and steelwork access across a warehouse floor.
Roof work brings perimeter edge protection, rooflight covers, defined walking routes and, for full replacement programmes, temporary roofs to keep the building dry while sheets are removed. Around plant, tanks and silos, bespoke access towers and platforms are built to reach specific working positions.
- Independent, tied, buttressed and free-standing elevation scaffolds
- Internal birdcage decks for lighting, sprinklers and services
- Roof edge protection, rooflight covers and defined access routes
- Temporary roofs for industrial roof replacement
- Bespoke access towers and platforms to plant, tanks and silos
- Loading bays for landing cladding, sheets and equipment at height
Phasing, shutdowns and site interfaces
Phasing is what separates industrial scaffolding from ordinary commercial work. On a live warehouse, we typically build in sections so only one bay or one elevation is affected at a time, and time deliveries of material to avoid the busiest goods-in periods. Where a shutdown, holiday closure or quiet season exists, the bulk of erection and dismantle is planned into it.
Interfaces need agreeing in advance: which doors stay usable, where the wagon can unload, which forklift routes must remain clear, whether permits to work or site inductions apply, and how the works area is segregated from staff. All of this comes out of the site survey rather than being negotiated on the first morning.
Buildings and sectors we work on
We provide industrial access across warehouses and distribution units, manufacturing and processing premises, workshops and MOT centres, cold stores, agricultural barns and grain stores, equestrian buildings, glasshouses and horticultural units, and rural estate buildings.
Agricultural and equestrian work is a significant part of this in West Sussex and Hampshire. Those buildings bring their own issues: uneven or soft ground for the scaffold base, livestock and machinery movements, older asbestos cement roof sheets, and seasonal windows when the building is empty enough to work on.
Industrial compared with commercial and domestic
Compared with commercial construction work, industrial access is defined less by a build programme and more by an operating business. The scaffold is a temporary intrusion into a working environment, so the interface with people, vehicles and processes drives the design as much as the structure does.
Compared with domestic work, the scale, the loads, the documentation and the duration are all greater, and there is almost always a duty holder on the client side who needs evidence that the access arrangement is competent. We provide that evidence on request as standard.
Related services
Where we provide this service
- Scaffolding Hampshire
- Scaffolding West Sussex
- Scaffolding Portsmouth
- Scaffolding Horsham
- Scaffolding Surrey
Back to the Square Scaffolding home page, see all scaffolding services, or book your free site visit.
Industrial scaffolding: frequently asked questions
How much does industrial scaffolding cost?
It is driven by the scale of the structure, height, duration, phasing requirements and any temporary roof or edge protection needed. We survey the site and price the whole sequence in writing, including adaptations and dismantle. Visits and quotes are free.
Can you work around our production or shift patterns?
Yes — that is the core of industrial work. We agree erection and dismantle windows around your shifts, deliveries and quiet periods, and phase the build so only part of the site is affected at a time.
Our roof has fragile sheets and rooflights. Can you still provide access?
Yes. Fragile areas are identified at survey and dealt with through covers, defined walking routes, edge protection or a fully independent access arrangement that keeps people off the roof surface.
Do you provide RAMS and inspection records?
Yes. Risk assessments, method statements, handover packs and inspection records are issued on request, together with our £10,000,000 public liability certificate.
Can you provide access to tanks, silos and plant?
Yes. Bespoke access towers and working platforms are built to reach specific plant, vessels and equipment at the height and position the engineers need.
Can the building stay in operation while the scaffold is up?
In most cases yes. We plan positioning, segregation and phasing so doors, traffic routes and working areas stay usable, which is normally the client's biggest concern.
Do you work on agricultural and equestrian buildings?
Regularly. Barns, grain stores, stables and horticultural buildings across West Sussex and Hampshire bring soft ground, older roof sheets and seasonal access windows — all planned for at the survey.
How long is the hire period on industrial contracts?
Six weeks is standard unless we agree a different period at quoting, which is common where a maintenance or roofing programme runs longer.
Are your operatives inducted and qualified for site work?
All operatives hold in-date CISRS cards, Billy holds a Gold Scaffolding Supervisor card, and we are members of the Scaffolding Association. We work to your site induction and permit-to-work requirements.
Which areas do you cover?
West Sussex, Hampshire, Surrey and East Sussex from our yard at Eastergate near Chichester, including Portsmouth, Worthing, Horsham, Littlehampton and Bognor Regis.
Get industrial access planned around how your site actually runs
Billy will walk the site, agree erection windows around your operation and price the whole sequence in writing. RAMS and handover packs on request.
Gold Scaffolding Supervisor · CISRS-carded operatives · RAMS and handover packs on request