
Scaffold loading baysfor moving materials safelyat height
An engineered bay in the right position means pallets get landed at the lift where they are needed, trades stay supplied, and nobody spends half a shift carrying bricks up a ladder — with the structure rated for what you are actually landing on it.
Gold Scaffolding Supervisor · CISRS-carded operatives · RAMS on request
- 24 years in the scaffolding trade
- Gold Scaffolding Supervisor card held by the owner
- All operatives CISRS-carded
- £10,000,000 public liability insurance
- RAMS and handover packs on request
Loading bays: what it is and when you need it
What the service is
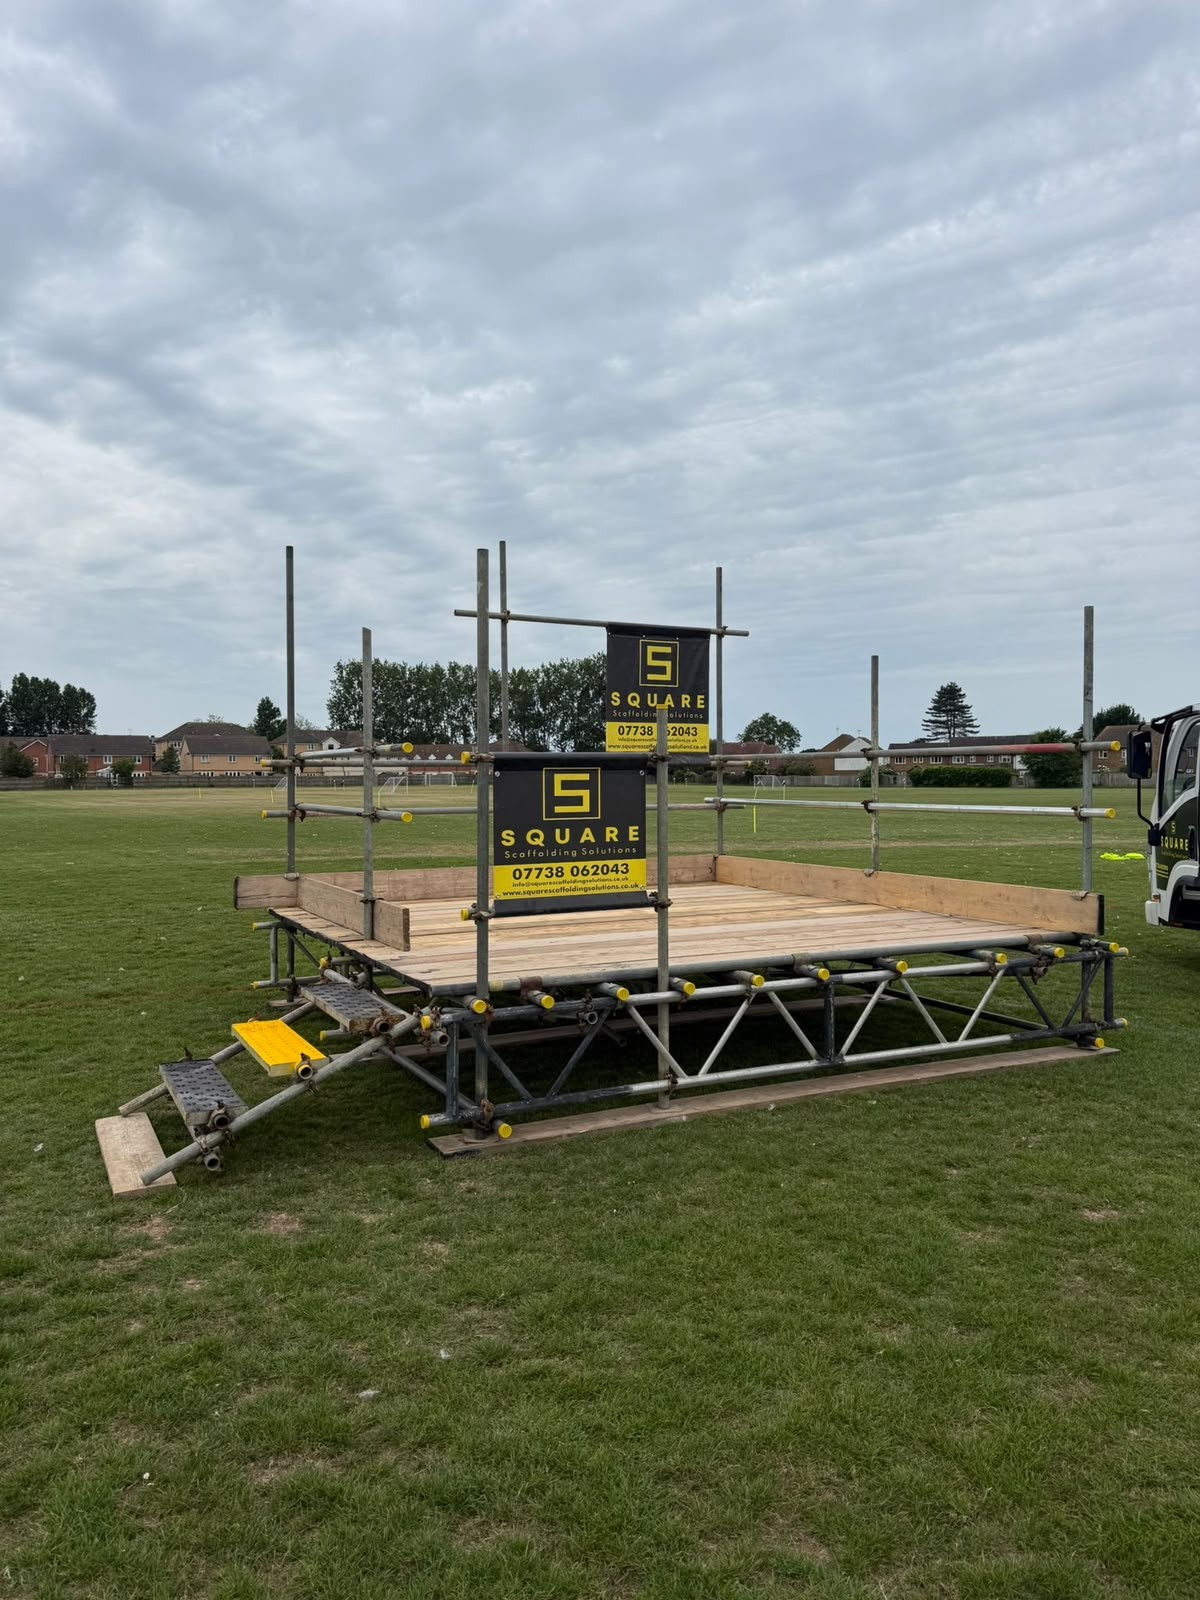
A loading bay is a reinforced section of scaffold designed to receive and hold materials delivered to height by telehandler, crane or hoist. It has heavier boarding or a purpose-designed deck, additional standards and bracing to carry concentrated load, and a guarded opening — usually with a gate or lifting section — where materials are landed.
It is the difference between a scaffold you can work from and a scaffold you can supply. On any job involving significant material volume at height, the bay dictates the pace of the whole operation.
Who it is for
Main contractors and developers, bricklaying and blockwork gangs, roofing contractors landing tiles and membrane, render and EWI applicators, window and cladding installers, and any site where a telehandler or crane is delivering to the structure.
We also build bays on larger domestic projects — full re-roofs and substantial extensions — where the volume of tiles, blocks or render being lifted justifies it.
When it is needed
Whenever materials need to reach a working lift in quantity: roof coverings, blocks and bricks, render and insulation boards, windows and glazing units, cladding panels, and plant or tools too heavy to carry.
Plan the bay at the same time as the scaffold, not afterwards. Position depends on where the telehandler can stand and reach, which is a site logistics decision as much as a scaffolding one.
Why professional help matters
Manual handling up scaffold ladders is slow, exhausting and one of the largest sources of both lost time and musculoskeletal injury on site. It also creates a constant flow of people carrying loads on access ladders, which is exactly what a good access plan is meant to eliminate.
The structural reason is more serious. Landing a pallet of blocks on a standard scaffold lift that was never designed for it is how structures get overloaded. A bay exists precisely so concentrated loads are carried by a section designed and braced to take them.
What it costs to get this wrong
The cost of not having a bay is almost always paid in labour. A gang carrying material up by hand loses hours every day, works slower for the rest of the shift because they are tired, and produces less. On a programme of any length, the labour cost dwarfs what the bay would have cost to build.
The second cost is programme risk. Without a landing position, deliveries have to be staged on the ground and moved in stages, which means the telehandler and driver are tied up longer, deliveries back up, and the yard or street gets congested. On a tight urban site around Chichester or Portsmouth, that congestion can stop other deliveries entirely.
The third and most serious is overloading. Where there is nowhere designed to land material, people land it anyway — on a working lift with standard boarding, against ties that were never calculated for it. Scaffold failures rarely come from bad steel; they come from loads the structure was never designed to carry.
Mistakes we see most often
- Adding the bay as an afterthought once the scaffold is already built and the telehandler cannot reach it.
- Landing pallets on standard working lifts that were never rated for concentrated loads.
- Sizing the bay for the pallet but not for the accumulated material that ends up stored on it.
- Positioning the bay where it blocks the access route or the trades' working area.
- Leaving the bay opening unguarded, or relying on a rope instead of a proper gate.
- Failing to brief the telehandler driver on the safe working load of the bay.
Our process
How we run a loading bays job
- 01
Tell us what you are lifting
Material type, pallet weights, frequency of deliveries and the plant being used all feed directly into the design.
- 02
Free site visit and logistics check
Billy looks at where the telehandler or crane can stand and reach, ground bearing, delivery routes and where trades need the material to land.
- 03
Written quote with the bay specified
A clear price with the bay integrated into the main scaffold, its position, level and loading stated, and RAMS issued on request.
- 04
Erection and integration
Our CISRS-carded team builds the bay into the structure with the additional standards, bracing and boarding it needs, plus a guarded opening and gate.
- 05
Handover with the loading made clear
Handed over with the safe working arrangement explained to your site team, checked through the hire, and adapted or dismantled as the programme requires.
What you get
The difference it makes on your job
Trades stay supplied
Material lands at the lift where it is needed, so bricklayers, roofers and renderers keep working instead of ferrying loads.
Hours back on every shift
Removing manual handling up ladders returns a meaningful share of each day directly to productive work.
The structure carries what it should
Additional standards, bracing and boarding designed for the actual loads, rather than a working lift being quietly overloaded.
Plant time used efficiently
A bay positioned in the telehandler's working radius means deliveries land in one movement instead of being double-handled.
Safer landing operations
Guarded openings with gates and a defined landing area, rather than an open edge and a rope.
Documentation on request
RAMS, handover packs and £10m public liability certificates supplied for your site file.
Loading bays in detail: materials, methods and applications
How a loading bay is designed and built
A bay is built as a strengthened section of the main scaffold. Standards are doubled or added, bracing is increased, and ties around the bay are set at closer centres to carry the concentrated and dynamic loads created when a pallet lands. The deck is boarded more heavily or formed with a purpose-designed platform, and edge protection at the loading opening is provided by a gate, drop bar or lifting guardrail section that can be closed as soon as the load is in.
Position is chosen by geometry as much as anything: the bay has to sit where the telehandler or crane can safely reach it with the boom at a workable angle, on ground that can carry the plant, without blocking the trades' access or the site's delivery route.
- Additional standards and bracing through the bay section
- Increased tie frequency around the loaded area
- Heavier boarding or purpose-designed loading platforms
- Guarded opening with gate, drop bar or lifting guardrail
- Position set within the plant's safe working radius
- Clear separation from access ladders and pedestrian routes
Variations and configurations
Bays can be single-level, serving one working lift, or stacked over several lifts so material can be landed at multiple heights as the build progresses. Cantilevered or projecting bays are used where the plant cannot get close enough to the face of the scaffold, and inset bays are used where the structure must stay within a tight boundary.
Where hoists are in use rather than telehandlers, the arrangement changes again: the bay becomes a landing platform serving the hoist, and the interface, gates and loading sequence are designed around it.
- Single-level bays for one working lift
- Stacked multi-level bays serving several lifts
- Cantilevered and projecting bays for restricted plant access
- Hoist landing platforms and interfaces
- Bays sized for pallets of blocks, tiles, render or insulation
- Temporary storage decks adjacent to the landing point
Loading, storage and site discipline
A bay is designed for a stated loading, and the most common cause of problems is not the design but its use: material accumulating on the bay because nobody moved yesterday's delivery, or two pallets landed where one was intended. We make the loading arrangement clear at handover so your site team and the plant operator know what the bay is rated to carry.
Good practice is to treat the bay as a transit point rather than a store — land it, distribute it, clear it. Where genuine storage at height is needed, that should be designed in as a separate loaded area rather than allowed to happen by default on the landing deck.
Commercial and domestic use
Loading bays are predominantly a commercial and contractor requirement, found on new build, refurbishment, cladding and re-roofing programmes where material volumes are high and plant is already on site.
On larger domestic projects — a full re-roof, a substantial extension, or a render to a big property — a modest bay or landing position is often worth including, particularly where the drive can take a telehandler. We will tell you honestly at the survey whether the volume of material justifies it.
Related services
Where we provide this service
- Scaffolding West Sussex
- Scaffolding Hampshire
- Scaffolding Portsmouth
- Scaffolding Horsham
- Scaffolding Surrey
Back to the Square Scaffolding home page, see all scaffolding services, or book your free site visit.
Loading bays: frequently asked questions
How much does a scaffold loading bay cost?
It is priced as part of the overall scaffold, based on the number of bays, the levels served, the loading required and the duration. Building it into the original structure is much cheaper than adding it later. Surveys and quotes are free.
What load can a loading bay carry?
That is determined by the design, which is why we ask what you are actually landing. Tell us pallet weights, materials and frequency at the survey and the bay is specified accordingly, with the safe arrangement explained at handover.
Where should the bay be positioned?
Within the safe working radius of your telehandler or crane, on ground that can carry the plant, clear of access ladders and the trades' working area. It is a site logistics decision we make with you at the survey.
Can bays be added to an existing scaffold?
Often yes, as an adaptation, but it usually costs more and constrains the position. It is far better to identify the requirement before the scaffold is designed.
Can you build bays at more than one level?
Yes. Stacked bays serving multiple working lifts are common where a build progresses upward and material is needed at different heights.
What guarding is provided at the opening?
A gate, drop bar or lifting guardrail section that is opened to receive the load and closed immediately afterwards — not a rope or an open edge.
Do you supply RAMS for loading operations?
Yes. Risk assessments, method statements and handover packs are issued on request, along with our £10m public liability certificate.
Can you work with our hoist rather than a telehandler?
Yes. Where a hoist is being used, we design the landing platform and interface around it, with the gates and loading sequence planned accordingly.
How long is the hire period?
Six weeks as standard unless a longer period is agreed at quoting, which is usual on commercial programmes where the bay is needed for the duration of the build.
Which areas do you cover?
West Sussex, Hampshire, Surrey and East Sussex from our yard at Eastergate near Chichester, including Portsmouth, Worthing, Horsham and Littlehampton.
Get material landing where the trades need it, on a bay built for the load
Tell us what you are lifting and where the plant can stand. Billy will survey it, price the bay into the scaffold and issue RAMS on request.
Gold Scaffolding Supervisor · CISRS-carded operatives · RAMS on request